

Listing Courtesy of: CRMLS / Listed By: Alejandro "Alex" Garcia, Century 21 Masters
395 Pineridge St Brea, CA 92821
Active (2 Days)
$1,175,000 (USD)
Description
MLS #:
SW26209568
SW26209568
Lot Size
8,050 SQFT
8,050 SQFT
Type
Single-Family Home
Single-Family Home
Year Built
1965
1965
Views
City Lights, Neighborhood
City Lights, Neighborhood
School District
Brea-Olinda Unified
Brea-Olinda Unified
County
Orange County
Orange County
Listed By
Alejandro "Alex" Garcia, DRE #01733715 CA, Century 21 Masters
Source
CRMLS
Last checked Sep 27 2026 at 8:09 PM PDT
CRMLS
Last checked Sep 27 2026 at 8:09 PM PDT
Bathroom Details
- Full Bathrooms: 2
Interior Features
- All Bedrooms Down
- Dryer
- Washer
- Laundry: Stacked
- Primary Suite
Lot Information
- Back Yard
- Corner Lot
Property Features
- Fireplace: Living Room
Heating and Cooling
- Central Air
Utility Information
- Utilities: Water Source: Public
- Sewer: Public Sewer
Stories
- 1
Living Area
- 1,790 sqft
Location
Estimated Monthly Mortgage Payment
*Based on Fixed Interest Rate withe a 30 year term, principal and interest only
Listing price
Down payment
%
Interest rate
%Mortgage calculator estimates are provided by C21 Masters and are intended for information use only. Your payments may be higher or lower and all loans are subject to credit approval.
Disclaimer: Based on information from California Regional Multiple Listing Service, Inc. as of {9/27/26 13:09} and /or other sources. Display of MLS data is deemed reliable but is not guaranteed accurate by the MLS. The Broker/Agent providing the information contained herein may or may not have been the Listing and/or Selling Agent. The information being provided by Conejo Simi Moorpark Association of REALTORS® (“CSMAR”) is for the visitor's personal, non-commercial use and may not be used for any purpose other than to identify prospective properties visitor may be interested in purchasing. Any information relating to a property referenced on this web site comes from the Internet Data Exchange (“IDX”) program of CSMAR. This web site may reference real estate listing(s) held by a brokerage firm other than the broker and/or agent who owns this web site. Any information relating to a property, regardless of source, including but not limited to square footages and lot sizes, is deemed reliable.



The upgraded kitchen features quartz countertops, stainless-steel appliances, and plenty of space for everyday living and entertaining. Both bathrooms have been remodeled, while updated flooring and upgraded lighting create a fresh, modern feel throughout.
The extensive list of improvements goes well beyond cosmetics, including a newer HVAC system with a smart Ecobee Pro thermostat and door sensors, upgraded 200-amp electrical service with emergency generator hookup, sewer and drainage improvements, plus attic fans with humidity control.
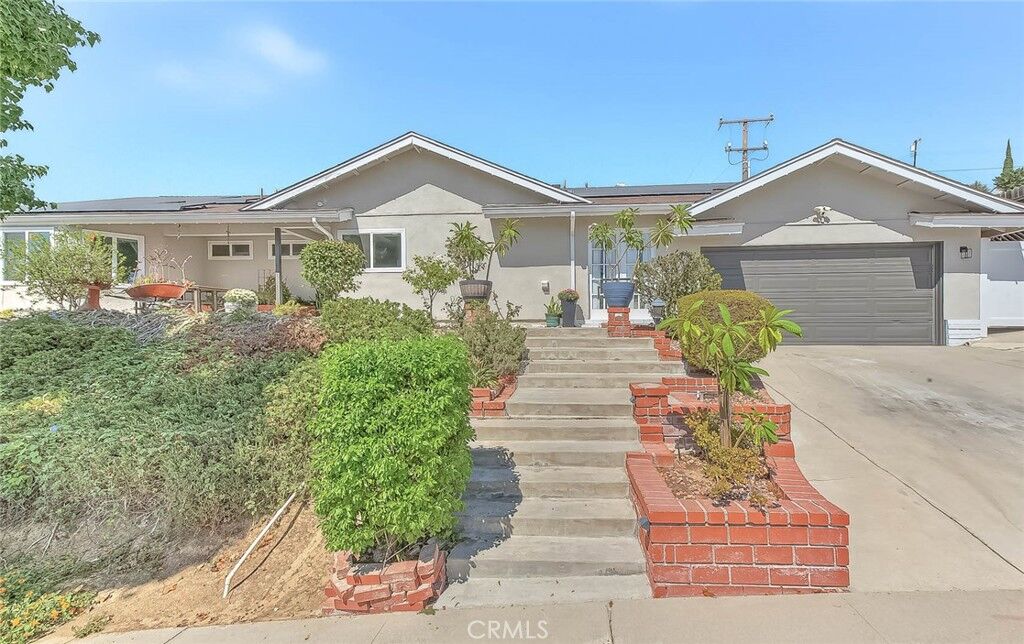
Energy-conscious buyers will appreciate the Tesla solar panels and universal Tesla EV charger. Outside, the newly landscaped backyard features fresh sod, irrigation, exterior lighting, and an impressive selection of fruit trees, including pomelo, nectarine, tangerine, and lemon.
Just minutes from dining, entertainment, Whole Foods, Trader Joe’s, shopping, and everyday conveniences. This is more than a house—it’s an opportunity to enjoy the Brea lifestyle. Come see it for yourself; you may have just found the one you’ve been looking for.